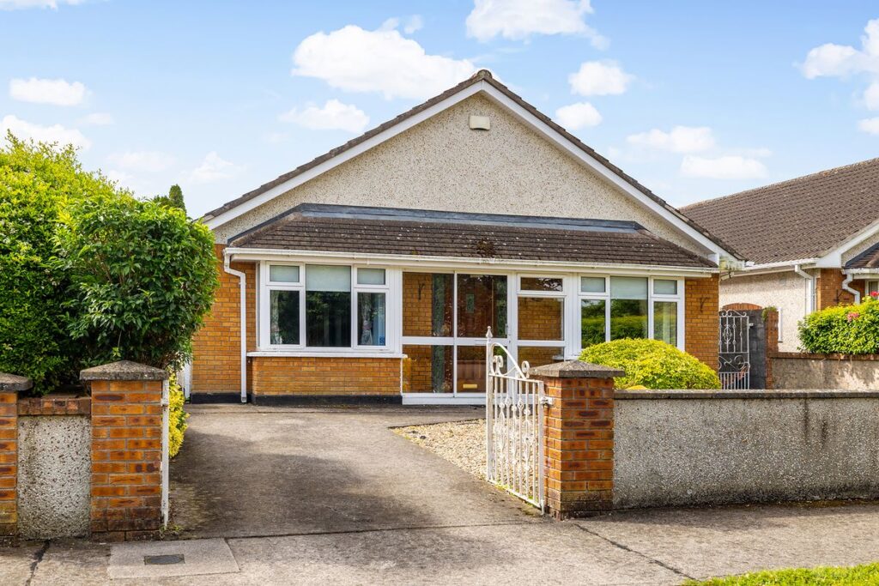
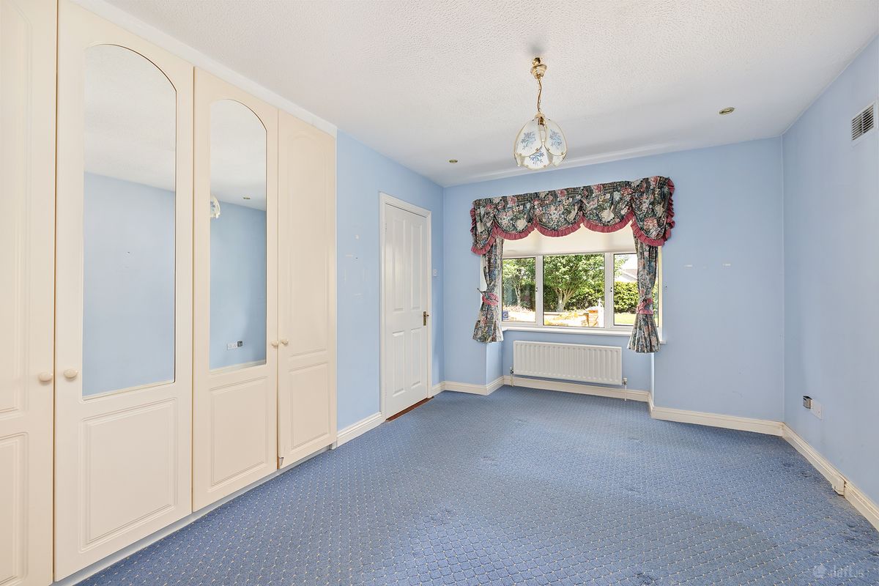
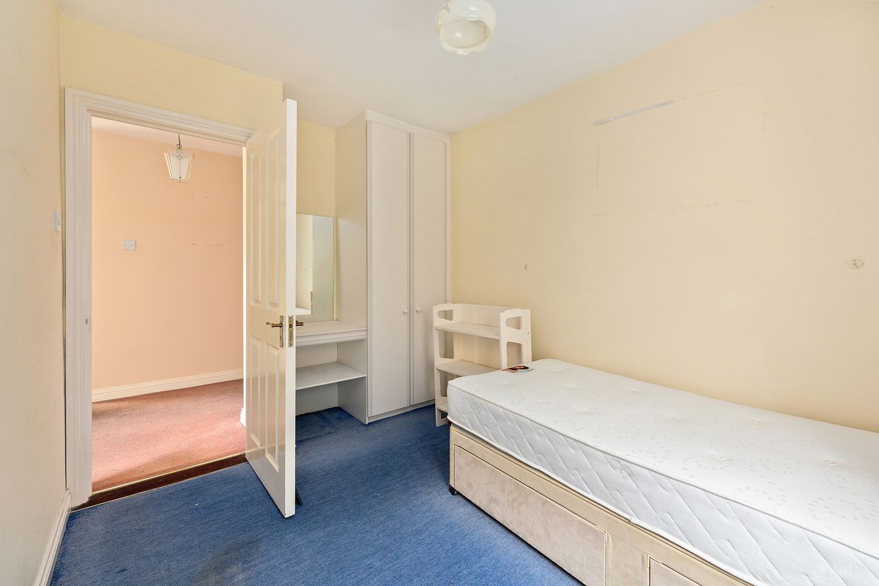
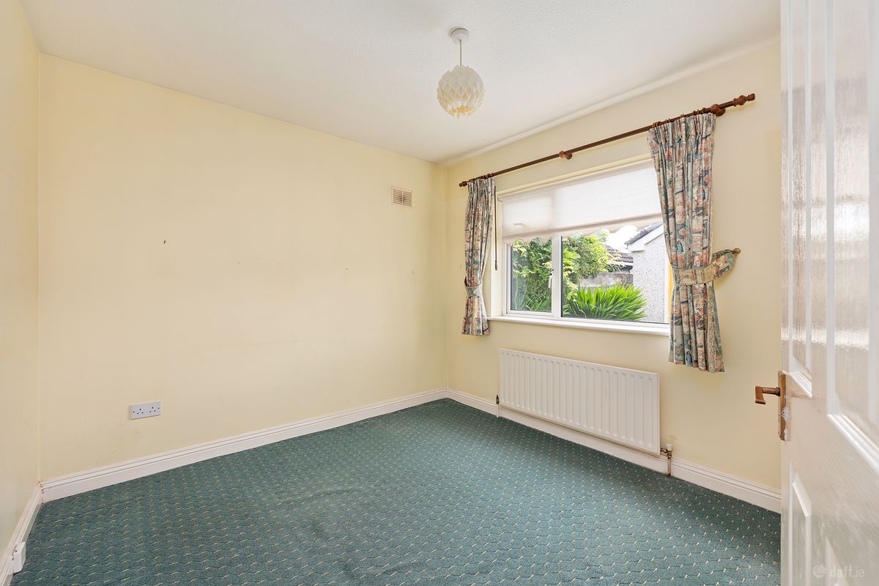
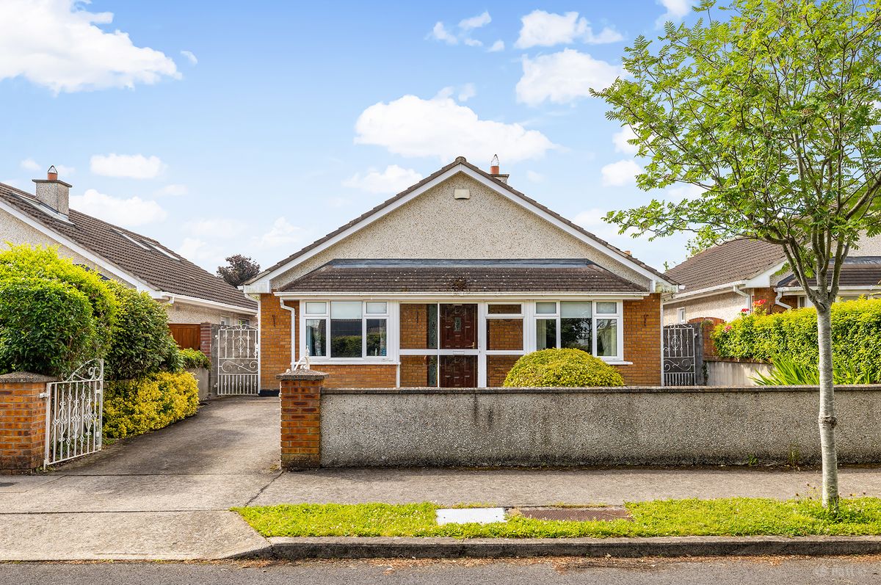
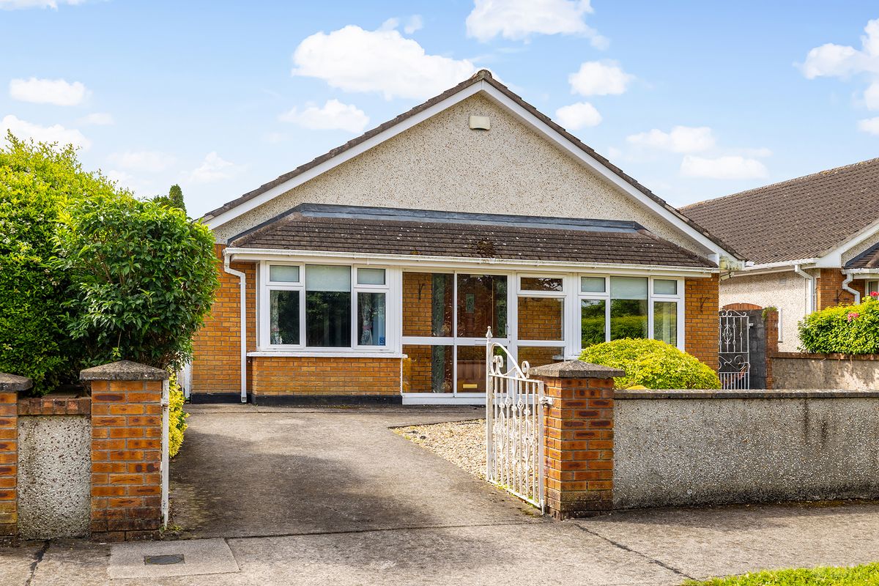
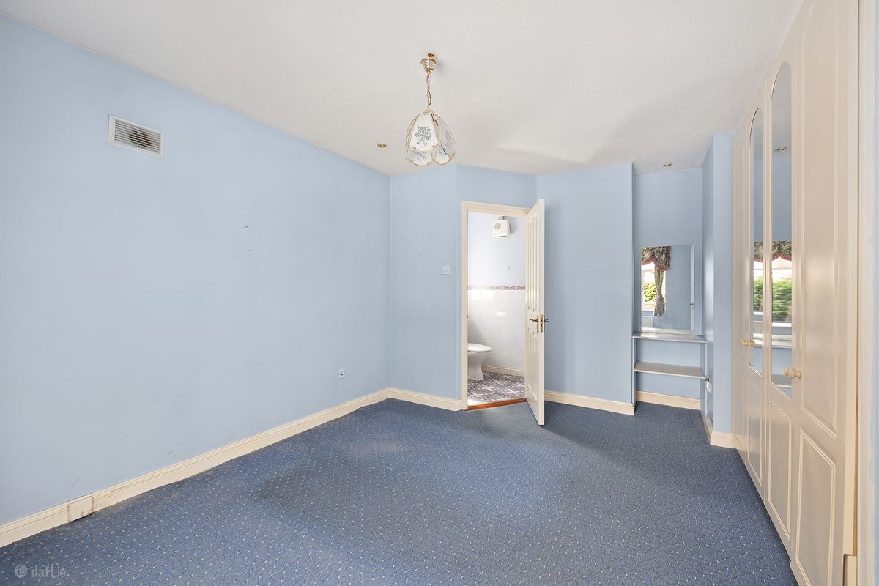
DNG are delighted to present No. 10 Parklands Square, a rare opportunity to acquire a detached bungalow in one of Maynooth's most established and sought-after residential developments. Detached bungalows are becoming increasingly difficult to find and seldom come to the market, making this an exceptional opportunity for those seeking a spacious, single-storey home in a superb location. Nestled within a quiet and highly private cul-de-sac, this well-maintained property offers bright, generously proportioned accommodation throughout.
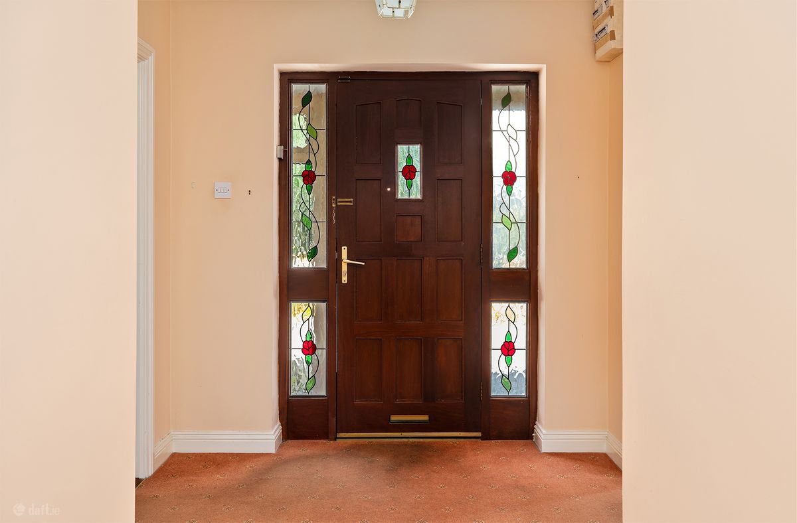
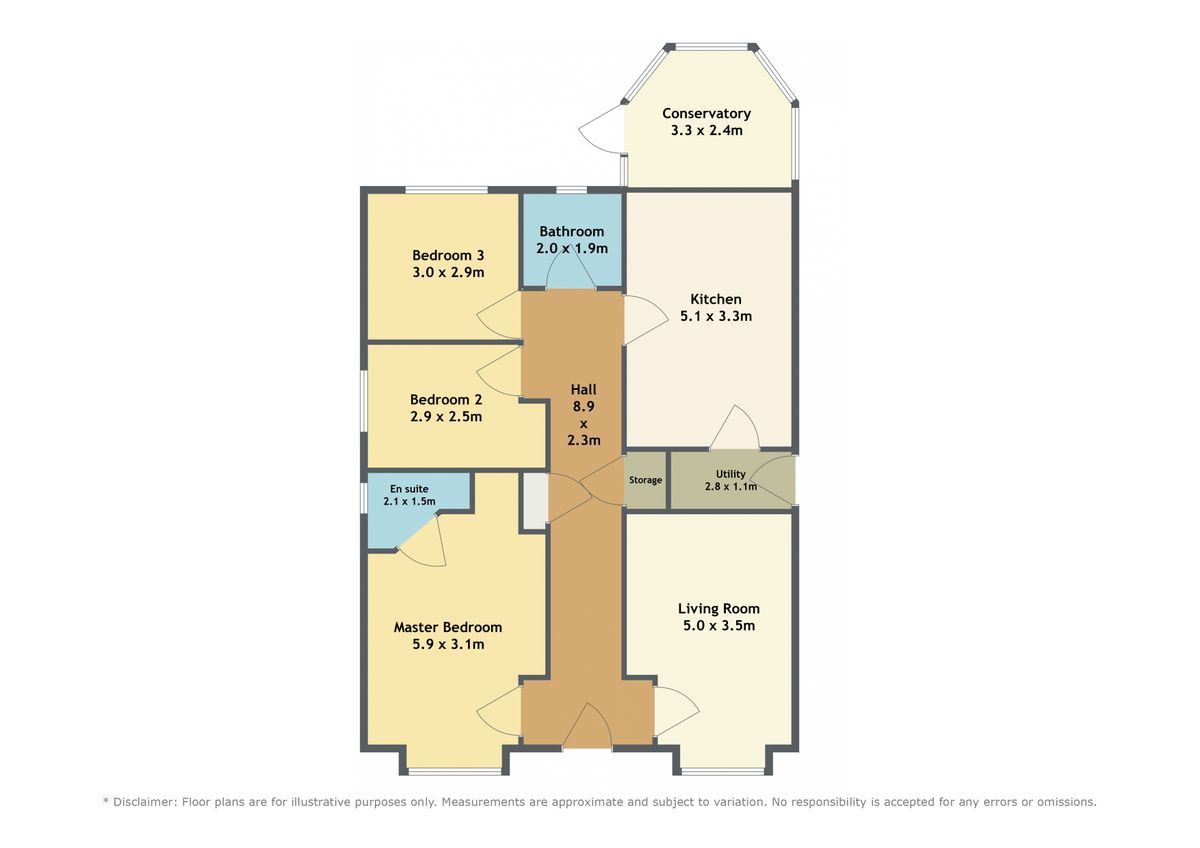
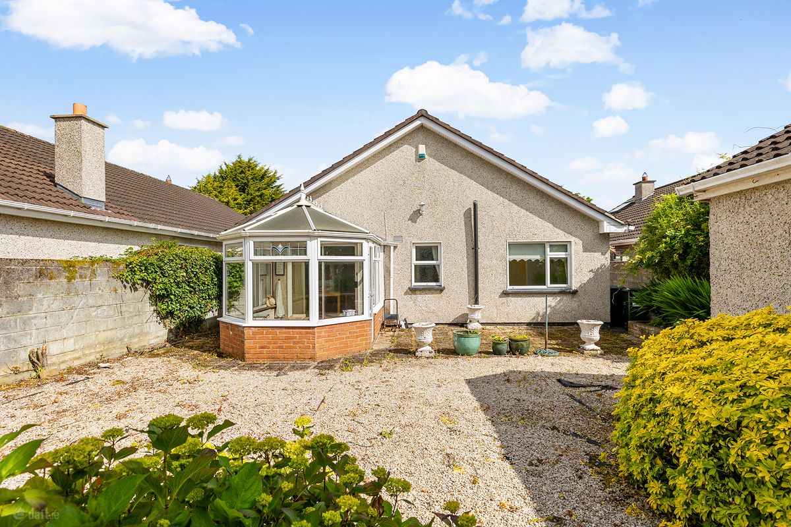
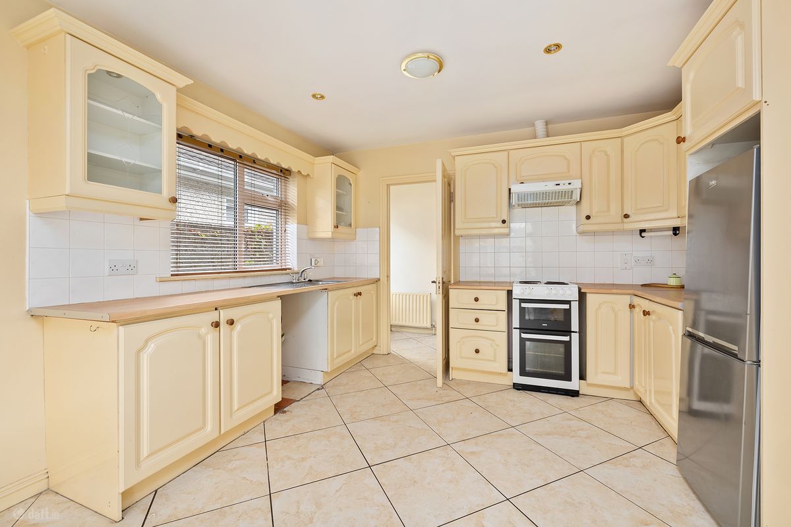
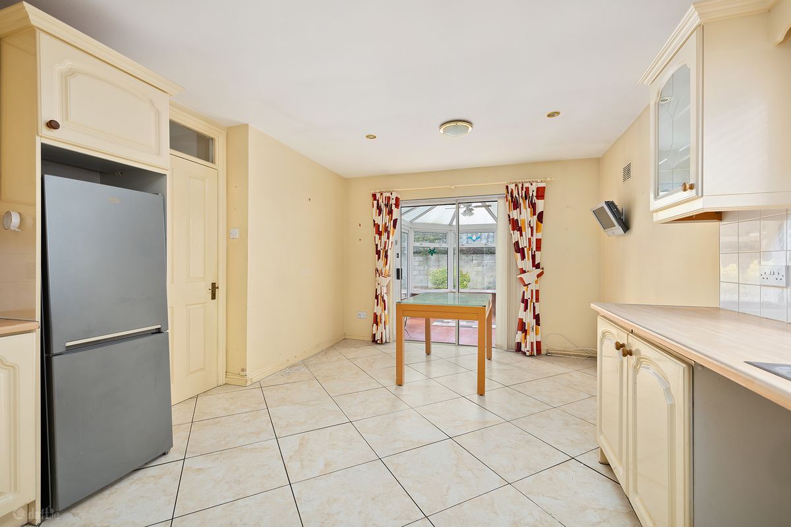
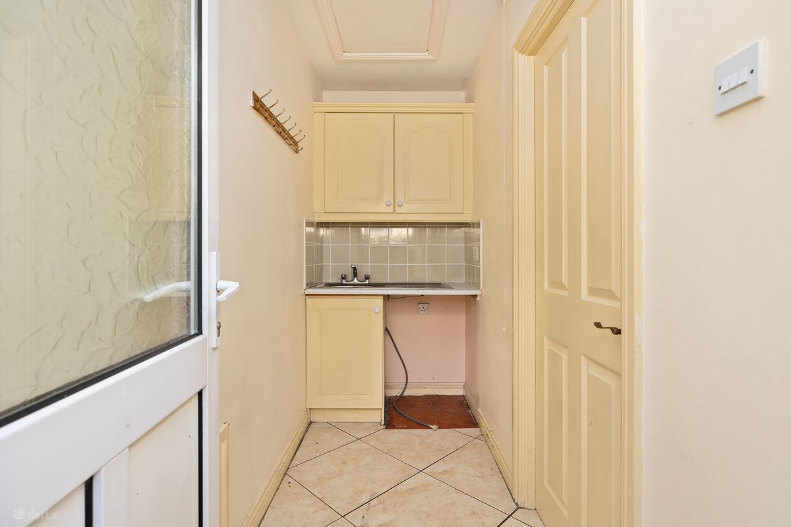
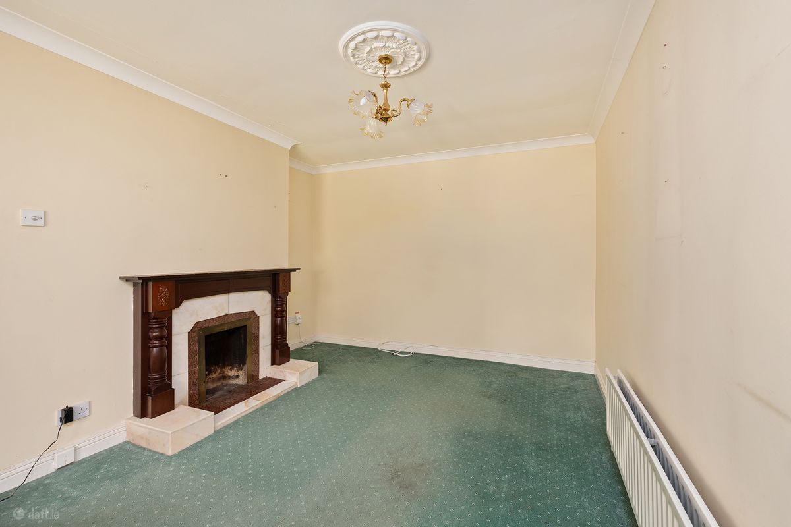
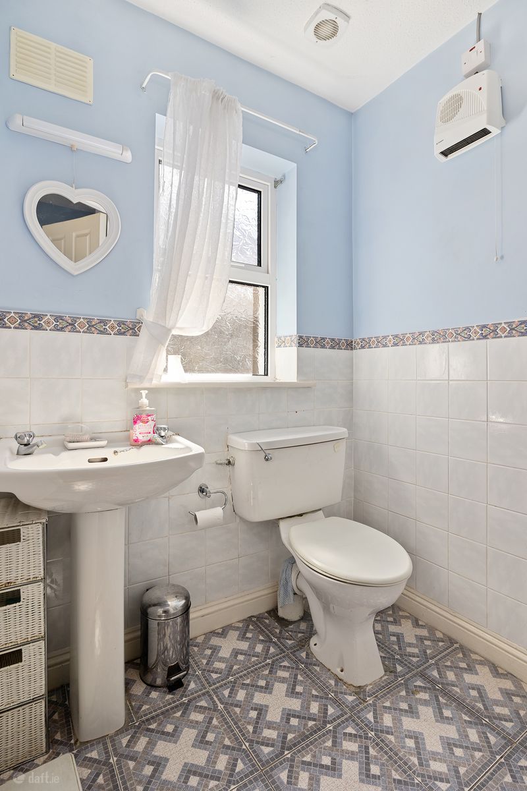
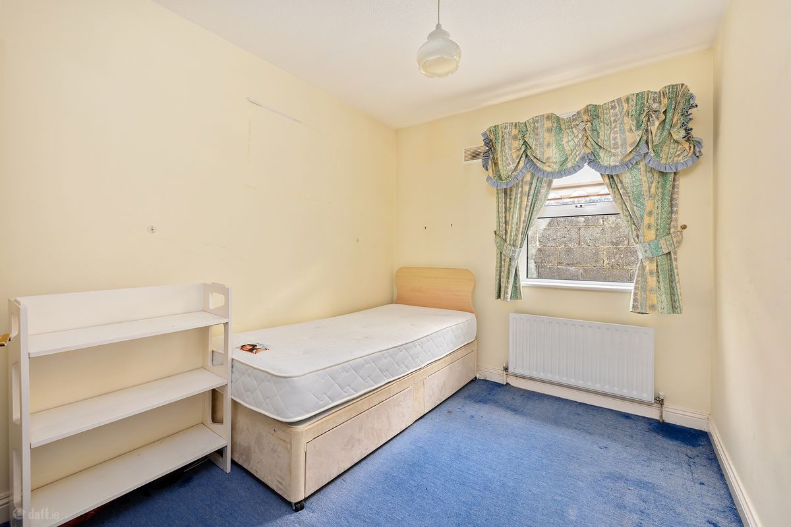
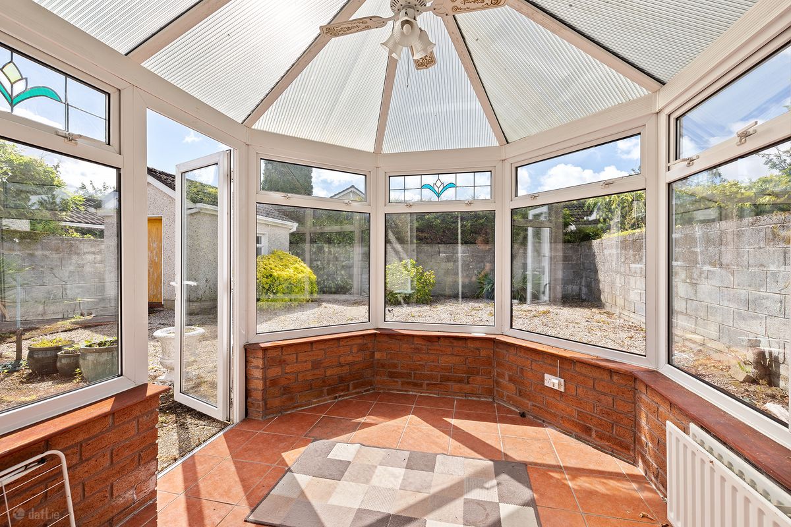
The accommodation comprises an inviting entrance hall, living room, large kitchen/dining room, utility room, conservatory, three bedrooms including a master bedroom with en-suite, and a family bathroom. The kitchen/dining area forms the heart of the home and opens directly into a bright conservatory, providing an ideal space to relax and enjoy views over the rear garden throughout the year. Externally, the property is equally impressive. To the front, there is a private garden and driveway providing off-street parking.
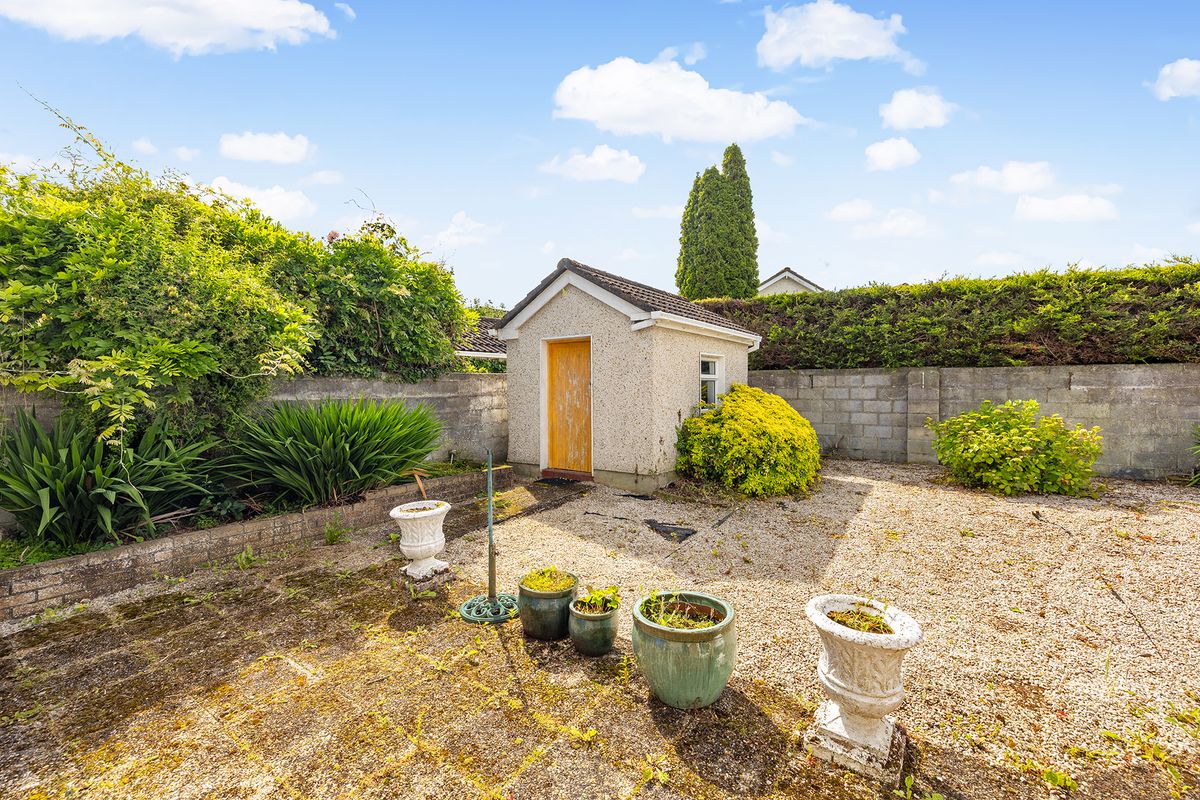
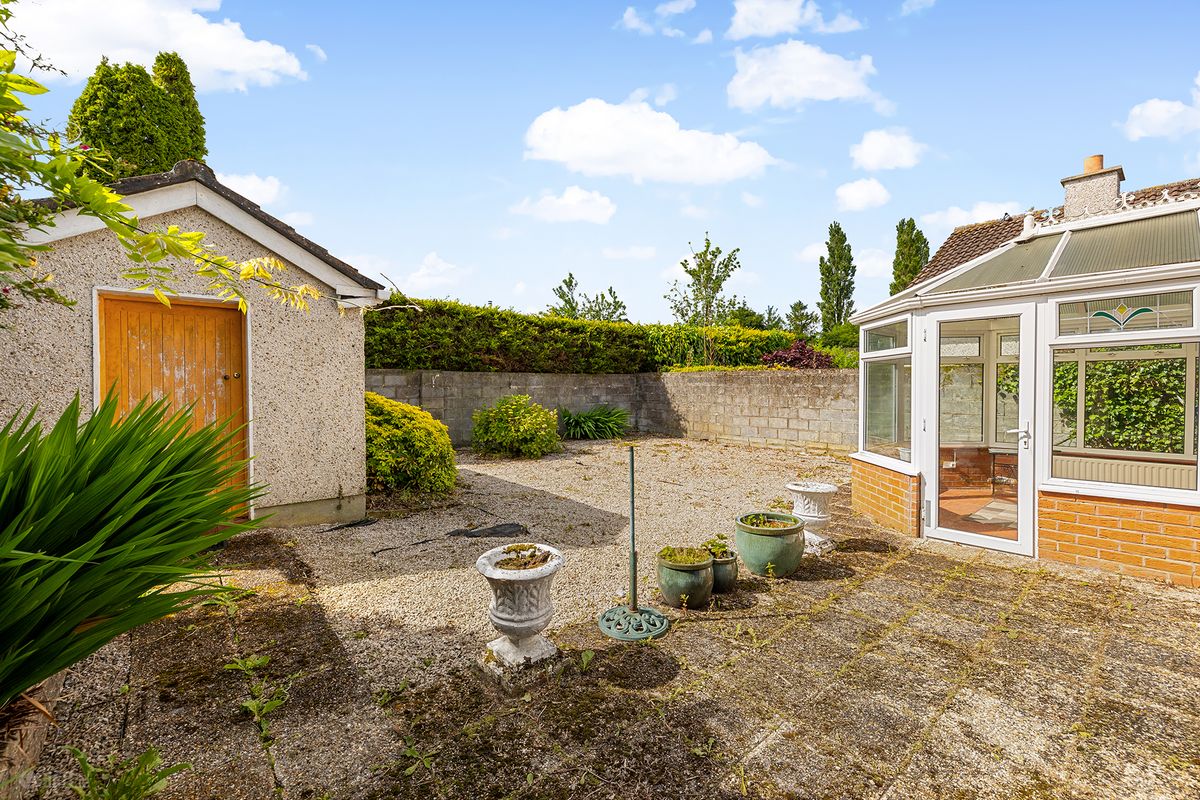
The rear garden enjoys a sunny aspect and has been designed with ease of maintenance in mind, featuring extensive gravelled and patio areas. A substantial block-built shed provides excellent storage and offers potential for a variety of uses. Parklands is renowned for its mature setting and unrivalled convenience. Residents enjoy easy access to Maynooth University, excellent schools, shops, restaurants, cafes, sporting facilities and public transport links, including the nearby train station and regular bus services.
The M4 motorway is also within easy reach, making commuting to Dublin and beyond exceptionally convenient. This is a rare chance to secure a detached bungalow in a prime Maynooth location, combining privacy, convenience and enormous potential in equal measure. Accommodation :
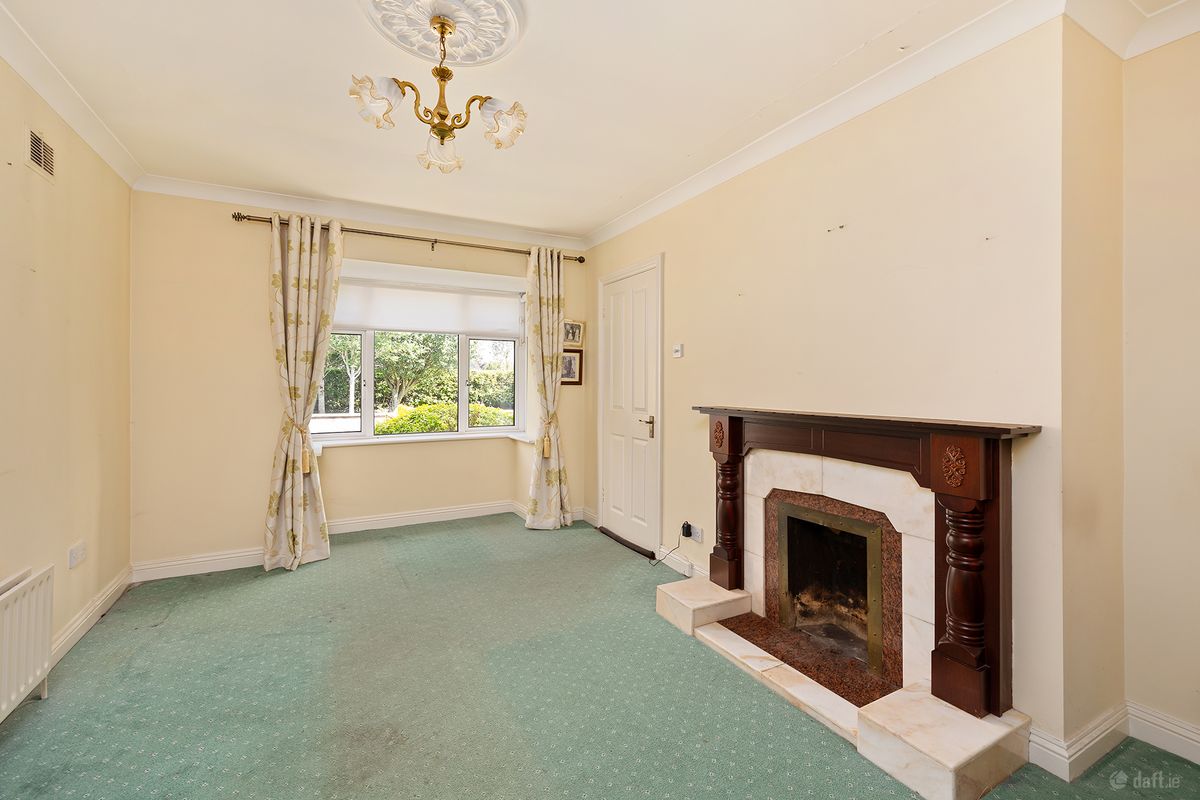
Living Room 5.00m x 3.50m 16.40ft x 11.48ft
Kitchen/Dining Area 5.10m x 3.30m 16.73ft x 10.83ft
Utility Room 2.80m x 1.10m 9.19ft x 3.61ft
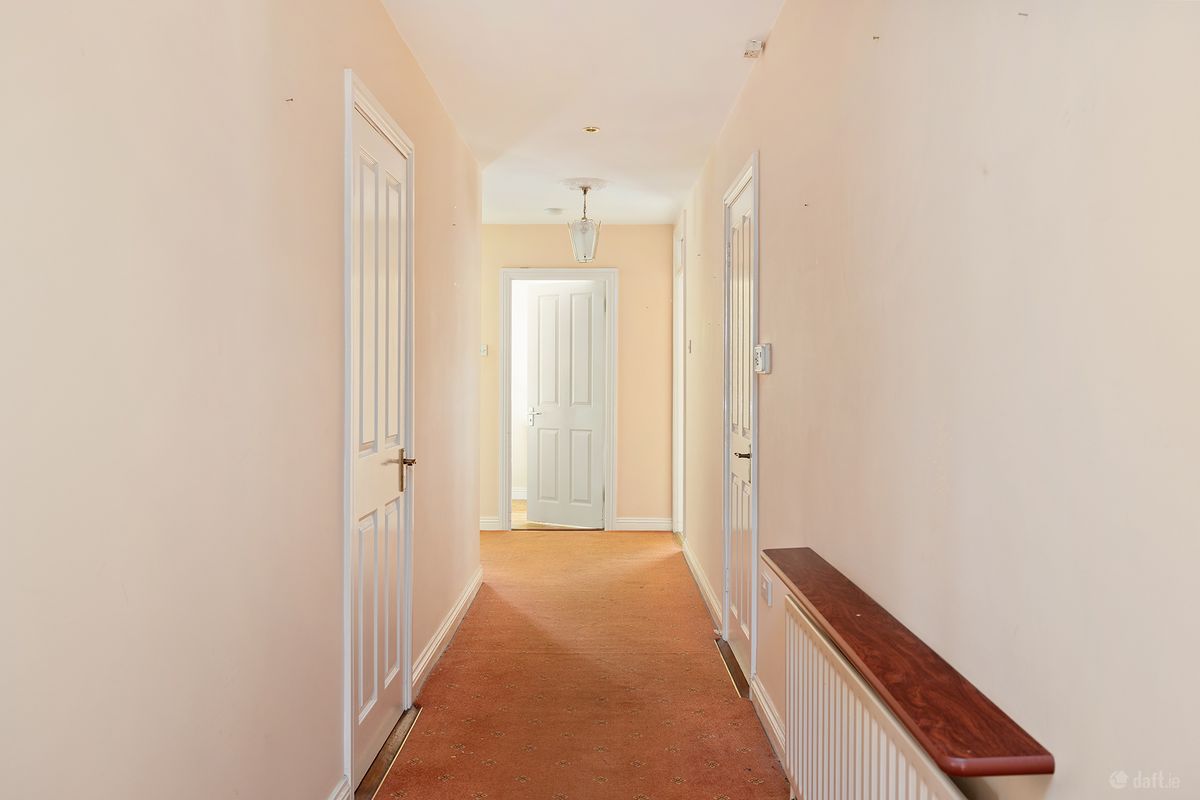
Hallway 8.90m x 2.30m 29.20ft x 7.55ft
Conservatory 3.30m x 2.40m 10.83ft x 7.87ft
Master Bedroom 5.90m x 3.10m 19.36ft x 10.17ft
En-suite 2.10m x 1.50m 6.89ft x 4.92ft
Bathroom 2 2.90m x 2.50m 9.51ft x 8.20ft
Bedroom 3 3.00m x 2.90m 9.84ft x 9.51ft
Bathroom 2.00m x 1.90m 6.56ft x 6.23ft